Friday, June 30, 2006

Another MAP model

Just finsihed a new office tower in Midtown along Peachtree Street. Its the 1100 Peachtree building (tower) design by Smallwood, Reynolds, Stewart, Stewart & Associates. while putting the finishing touches on the model I came to realise, after about an hour or so of work, that I did not make the building square (it is slightly a rectangle). Anyhow, I was thinking I could shift or scale out one side to make the sides equal, without effecting the opposite side. But, to no avail. I am stuck with a slightly incorrect model. Heck you wouldn't probably even notice it if I wouldn't of mentioned anything. Details, details, details.... :)

Here is the Link:

1100 Peachtree Tower

Coincidentally, Smallwood, Reynolds has designed the Cobb County Performing Arts Center which is currently under construction along Interstate 75, just inside the perimeter at the Cumberland area. From the rendering on the construction sign this looks like it will be a very cool and sleek looking building. I am anxious to see its completion and get some tastey pictures of it.

Sunday, June 25, 2006

"MAP" model update

I started and posted most of the Colony Square model complex. I still have the Sheraton Colony Square Hotel to complete the whole development.

Also, if anyone happens to come across these models and wants to use them as a base model and add more detail, ie. more windows, materials, etc., please feel free... All I ask is that you refer to the "Modelling Atlanta Project" in your tag for that model when you upload it to 3DWarehouse.

Here is the link to the Colony Square model:

Colony Square
Colony House

Tuesday, June 06, 2006

Condo Remodelling


I have finally gotten around to doing some serious remodeling in my condo (no thanks to my dog). I was not neccessarily going to replace my flooring (carpet) but after my dog decided to eat a hole in the seam from my living room to my sunroom, and get a hold of a bag of potting soil (yes that one was my fault for leaving it to where she could get to it), it was time to do something about the floor.

Anyhow these following pictures are a few I took during the process of installing the wood laminate flooring in my living room & dinning room. I will later be installing slate in my sunroom, kitchen, and entry/foyer area soon.


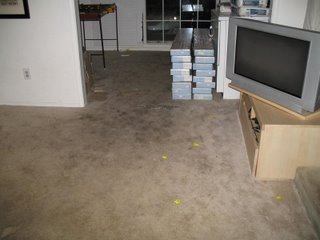
This image is of the living room as it was with the tan colored carpet... oh and my wonderful dog (sally, in front) & her best friend Lucy (my girlfriends dog)


And another shot of the living room looking towards the sun room...


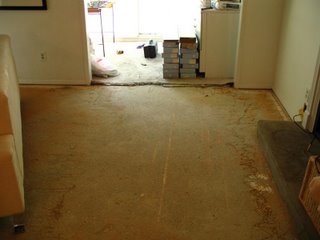
Here is a similar view from the previous image showing the carpet and carpet padding gone... Just rough concrete... really makes you wonder why people do carpet... its nasty stuff...


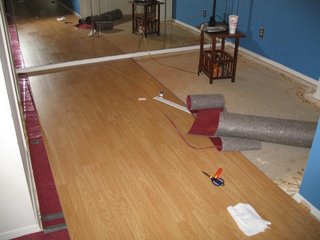
here is an image showing the wood laminate flooring being installed. This is looking towards the dinning room from the living room.


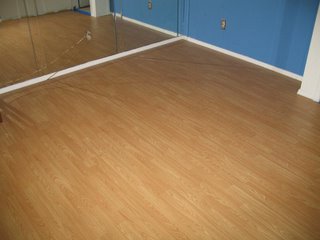
A final shot of the flooring looking again at the dinning room. The only thing missing is the quarter-round that will hide the 1/4" gap between the flooring and the base boards (currently being installed).


Also, I have not completed the last pieces for each bedroom doorways. I am still trying to figure out the best way to fit in the flooring so that the fit is just right. Check back soon for more images of the wood flooring and slate being completely installed (and I can't wait to get it all done)

Tuesday, May 23, 2006

More "Modeling Atlanta Project"

I have now completed 3 models for the "Modeling Atlant Project" (and since I am getting tired of typing that whole thing out I will for now on refer to it as MAP).

So far 3D Warehouse is working great for doing MAP. You gotta love Google and their purchase of Sketchup. I was hesitant at first but I see a ton of potential for what Sketchup can provide with the resources Google has.

It would be really cool if I could begin to eventually get some contributors to MAP. I think I have established a good "base-line" of how much detail should be modeled. I have tried to not spend more than an hour for each model. that includes getting the details of what the building looks like, importing in the GE surface into Sketchup(free), and then actually doing the model and uploading it.

Here are the quick links to the 3D Warehouse pages for the first three models (I will add new links as I complete them):

1. The Campinale
2. Prominade I
3. The Proscenium

Here is a picture of the progress so far. A Snapshot from GE


Saturday, May 20, 2006

First Google 3D Warehouse upload

I finally got around to figuring out how to upload a sketchup model to Google Earth. I downloaded the new Google Sketchup (Free) and it makes it nice and easy to create the location for your model on Earth and then upload it to the 3D Warehouse site.

Now that I have seen how easy it is for this to work I have also re-thought how I can make my "modeling Atlanta Project" work. With the 3D Warehouse I can hopefully start to promote the idea through the 3D Warehouse site and any forums related to it. with this I should be able to get someone interesting in making models and then uploading them to the site. Once there anyone can use them and they are stored "free"... one of my little says... "if its free, its for me" :) yeah, stupid, but I use it...

Anyhow if anyone happens by my blog site from the google/sketchup/3dwarehouse community you can type in "modeling Atlanta Project" and it should bring in the models I have uploaded,

and how can I forget... here is the link to the model: The Campanile Building

and here is a quick pic from Sketchup


Friday, May 12, 2006

First Atlanta Google/Sketchup model

Finally was messing around and got to finishing up the first model of my modelling Atlanta project. so far we have Colony Square (two white block towers) and the campinale building (by TVS Architects). This picture is a snapshot of the Sketchup model so far. Stay tuned, more to come. You can see a photo I took of these buildings at my Flickr site.


Also, If you haven't heard Google has released a Beta version of their 3D Warehouse. The attempt here is for poeple to model their houses, favorite restaurants, and/or their favorite local buildings (and yes there is now a free version of Sketchup). With this a collaborative effort can be done for the whole world to eventually be modeled and then have the location of the model to be exported to Google Earth. It will be interesting to see how this all works out and I am thinking that this would be a good place to find others to help me model Atlanta (Wondering...) ?

Friday, May 05, 2006

Atlanta Google Earth/Sketchup Modeling Project

As I was taking pictures of buildings in Atlanta I began to realise that I didn't have a very good grasp of what many of the buildings were called or who designed them. This seemed unfortunate to me, being as I am a practicing architect (intern) in the Atlanta area. as I began to surf the net for more information on buildings in Atlanta I came across the Emporis website. A great resource if you don't know about it, giving info and images of individual buildings in most of the major cities in the world.

After this discovery, and the recent purchase of sketchup by Google, and how this is going to impact both Sketchup as a design tool and Google Earth as becoming more useful with the 3D side of it, I thought it would be interesting to start putting together 3D models of the whole downtown area of Atlanta.

I started in Midtown with Colony Square and The Campanile building by TVS. I haven't gotten beyond these buildings yet but it got me thinking the next day, "what if I could have other people help me with this?" Not them doing the work but putting together a group of fellow Atlantans to callaborate on modelling Atlanta.

How would I go about asking or assembling anyone to do this? Well, I haven't figured it out yet but figured that if I get it started atleast that maybe others will see what I am doing and maybe it will attract some interest. We will see.... I will of course post the progress of this new "project" soon.

Thursday, May 04, 2006

Wizum's Blog

Don't know why I didn't think of it before, but I had made my main blog as 'wizumlinks' before instead of just wizum... Silly me! Well I have fixed that and this will be my main page for posting for now on...

This blog is about my thoughts on architecture and the design world or anything else worth talking about I guess. I originally was just making this a place for my links but as I began to think about it I felt I could make it a blog discussion too. So if you look to the right I have posted my links, which were previously in this area, on the side menu.

These Links cover my portfolio, photo gallery, and other stuff that I feel are worth linking to.

Just below are some links to discussion forum threads I have been involved with or have created discussing or presenting architecture and design.

Sketchup user forum Links

First Model - Sketchup Forum - Gallery post of first model of a residence
Bible Center Post - Sketchup Forum - Gallery post of initial church design
Dennis Method - Sketchup Forum - Gallery of this Rendering technique
Medical MOB - PushPullBar.com - thread on process & design

Online Articles

AIA article on CDs - Article